
We Fix We Build Kent Ltd
Structural Alterationsin Sidcup, Kent
Change your home's layout with the structural requirements understood before openings or supports are altered.
Free, no-obligation quotes · 1-year guarantee on general works
20 years
Building experience
17 years
Plumbing & heating experience
Workmanship cover
1 year on general works
24/7 emergencies
Typically 2 hours · maximum 4 hours
The right scope
Structural Alterations for your home
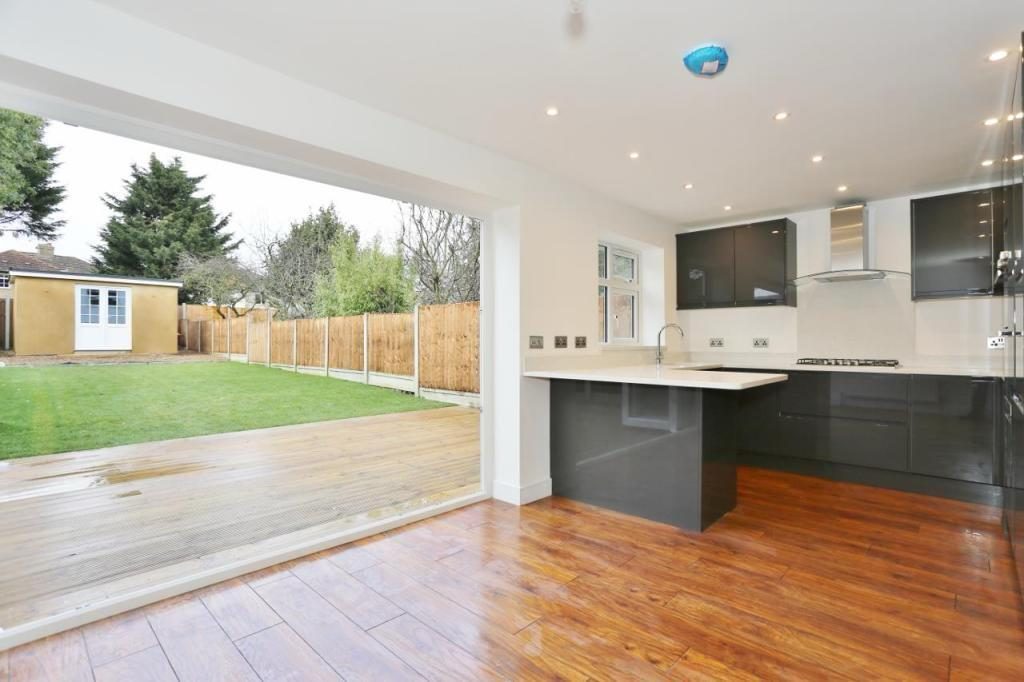
Structural alterations can open up a layout or adapt the building for a different use. A wall removal or enlarged opening is not just a finishing task: the loads and supports around it need to be understood. The proposed outcome should be discussed alongside the appropriate design and approval requirements.
This service is relevant when a homeowner wants a different relationship between rooms or an opening that affects the structure. Existing drawings may help, but the actual building condition and any previous alterations also matter. We discuss what information is available and what further input is required before construction is agreed.
Jake brings 20 years of building experience, with plumbing coordinated in-house through George. This is useful where structural work affects pipe routes or adjoining rooms. It does not replace a structural engineer's design or any required approvals; those requirements must be resolved for the particular project.
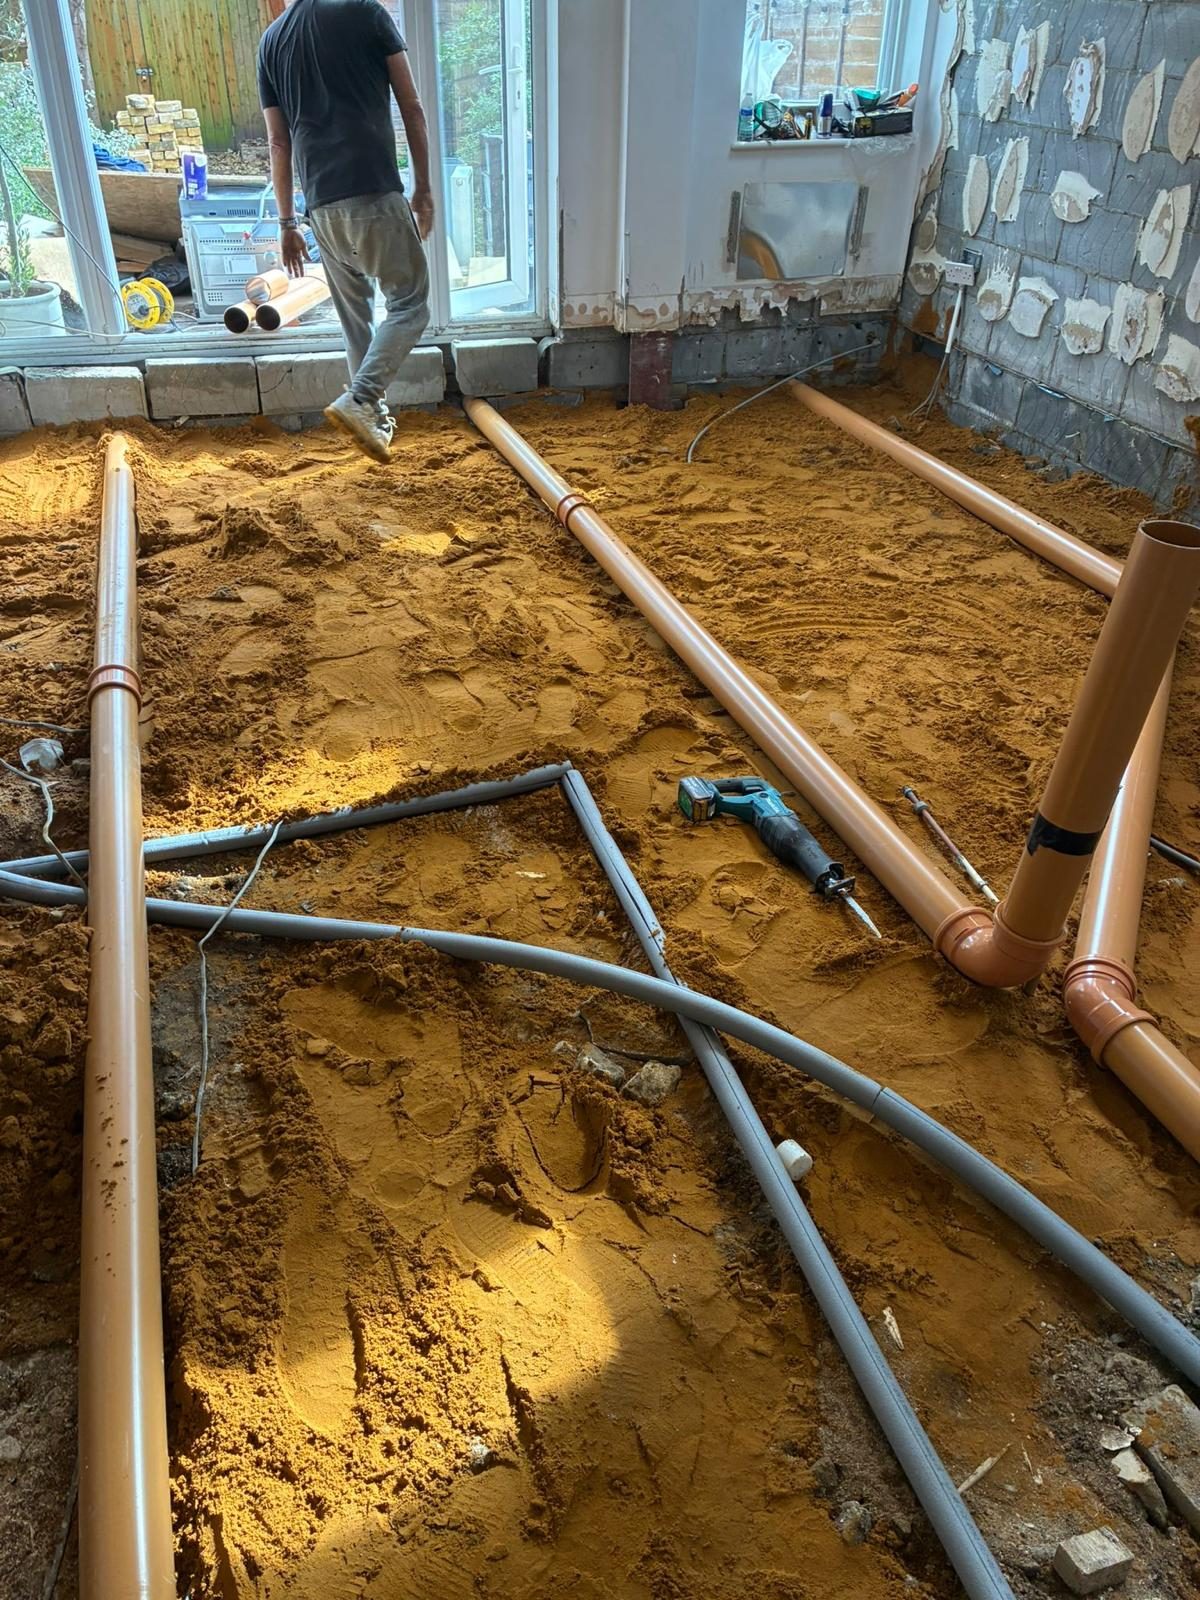
Avoid the wrong repair
What needs attention before work starts
Removing or cutting a wall without establishing its role can create serious safety risks. A visual guess is not enough to decide whether it carries load or supports another part of the building. Do not begin demolition while the structural requirements remain uncertain.
A structural quote that overlooks affected services, temporary support or making good can understate the complete project. The work also needs coordination with any relevant approval process. Treat the opening and its surroundings as one planned alteration rather than a single isolated demolition task.
Our process
From first conversation to completion
Step 1
Discuss the problem and visit
Start by telling us what you need from structural alterations, where the property is and what has prompted the enquiry. Describe the symptoms or the changes you want, rather than feeling you need to diagnose the job yourself. Photos and existing plans can support the conversation, but a visit helps put the work in context. We look at access, the visible condition and the surrounding areas that may be affected. If additional specialist assessment or design is needed, that should be identified before the construction scope is settled.
Step 2
Define the scope and free quote
We discuss the proposed work, the intended result and the choices that affect the quote. For structural alterations, that includes the existing structure, proposed opening, structural design, temporary support requirements, access and any affected services or finishes. The quote is free and carries no obligation. Ask which materials, preparation, installation and making-good tasks are included so you can compare like for like. If a product or further information is still undecided, clarify it before committing. There is no fixed price list on this page because your property's requirements need to be assessed rather than guessed.
Step 3
Agree dates and the trade sequence
A small deposit secures your dates, and larger projects use stage payments as the work progresses. We discuss the sequence around the agreed scope, access and other trades. Building and plumbing are managed within one company; electrical work is coordinated through our dedicated partner. Where gas work is required, it is subcontracted. Tell us if you live in the property, need a particular route kept clear or have limited delivery space so the practical arrangements can be considered before work starts.
Step 4
Carry out the agreed work and check it
The work follows the agreed structural alterations scope and the information available for your property. If something unexpected is uncovered, discuss its effect on the plan before assuming it belongs in the original price. Checks depend on the task: an installation, repair and structural change do not have identical verification requirements. The relevant trade considers the operation, connections or completed work within its scope. Where a product has instructions or the project requires particular documentation, those should be discussed as part of the handover.
Step 5
Walk through the result and guarantee
At completion, we walk through the finished job with you and make sure you are happy with the agreed result. Use this conversation to raise questions about operation, care and any follow-up work. General works carry a 1-year workmanship guarantee. We discuss the agreed scope and distinguish workmanship cover from any separate product terms. Keep the agreed scope and any supplied product information so the distinction between the work and manufacturer terms stays clear. If an emergency visit only makes a situation safe, the permanent repair or making good should be discussed separately rather than treated as already completed.
A more considered job
Practical benefits, not vague promises
A scope you can make a decision on
A free quote for structural alterations lets you understand the proposed work before committing. Defining the existing structure, proposed opening, structural design, temporary support requirements, access and any affected services or finishes helps distinguish essential work from optional choices and avoids comparing prices that cover different tasks.
Fewer disconnected trade decisions
Building and plumbing sit within the same company, with electrical work coordinated through a longstanding partner. Where the job crosses those trades, the sequence can be discussed together instead of leaving the homeowner to resolve incompatible plans after work has begun.
Attention to what sits behind the finish
The visible result is only part of structural alterations. Existing condition, access and the relationship with adjoining work influence reliability. An assessment helps identify those questions early, rather than treating a new surface or fitting as proof that every underlying issue has been resolved.
Clearer care and next steps
Knowing what was done, what needs maintaining and which guarantee applies makes the completed work easier to look after. We distinguish installation workmanship from product terms and avoid a blanket promise that every material or component will perform identically for a fixed number of years.
Service details
Planning your structural alterations work
Load paths and design information
Structural decisions should be based on the building, proposed loads and appropriate professional design. Drawings and calculations may be required for the work and approval process. We discuss the information needed to define the construction scope; we do not provide a universal beam size or treat another property's detail as a design for your home.
Temporary support and work sequence
The sequence matters while existing supports are changed and new elements are installed. Temporary arrangements must suit the particular design and conditions. Access, the affected rooms and the timing of connected trades need to be considered before work starts, rather than leaving these decisions until the structure has been opened.
Services, finishes and completion
Walls and openings may contain pipework and electrical routes as well as structural elements. Repositioning those services should be part of the coordinated plan. The agreed scope should also explain making good around the new opening and distinguish structural installation from additional decoration, flooring or other room changes.
Your questions
Structural Alterations FAQs
How much does structural alterations cost in Sidcup?
The cost depends on the existing structure, proposed opening, structural design, temporary support requirements, access and any affected services or finishes. We do not give an invented starting price because that could exclude work your property actually needs. A free, no-obligation quote is the appropriate next step. Describe the problem or proposed change and any products you have already chosen so we can discuss a defined scope. Comparing the included work, rather than only the total figure, helps you make a more informed decision.
How long will the structural alterations work take?
The timetable depends on the agreed scope, access, existing condition and any product or specialist requirements. We discuss dates and the sequence after assessing the job rather than promise a standard duration for every property. Tell us about any deadline and whether the home will remain occupied. Emergency attendance is a separate matter: we typically attend within 2 hours, never more than 4, but attendance does not guarantee that every repair is completed within that period.
What should I prepare before requesting a quote?
Tell us the property location, what you want to change or repair and when you first noticed the issue. Relevant photos, product details and existing drawings can help, but do not dismantle anything or enter an unsafe area to obtain them. For structural alterations, it is especially useful to explain the intended outcome and what needs to remain usable while work takes place. We can then discuss the visit and any additional information needed to define the scope.
What guarantee applies to this service?
General works carry a 1-year workmanship guarantee. We discuss the agreed scope and distinguish workmanship cover from any separate product terms. A guarantee is not a substitute for following the care requirements of the installed materials or equipment. Product warranties vary and must be checked against the actual supplied product; we do not invent their duration. Ask about the relevant scope when the quote is discussed, particularly where a project combines general building work with a new roof or replacement doors and windows.
How long should the completed structural alterations last?
Structural work is designed around the building and the proposed loads, not a short replacement cycle. Its long-term performance depends on the approved design, execution, existing conditions and appropriate maintenance of the property. During the quote and handover, ask about the particular materials, expected care and signs that deserve attention. Keeping maintenance access available and responding promptly to faults can help protect adjoining work. We avoid a blanket lifetime promise because a repair, replacement product and wider building alteration have different conditions and responsibilities.
Are emergency visits available outside normal hours?
Yes. We are open 24 hours a day, seven days a week, with typical emergency attendance within 2 hours and no more than 4. Call to describe the urgent situation rather than assume every planned building task is an emergency repair. If there is immediate danger, suspected gas escape or another serious hazard, contact the appropriate emergency service first. Any immediate make-safe work and subsequent permanent repair should be distinguished clearly.
Do you cover Sidcup and the surrounding areas?
We are based in Sidcup and cover Bexleyheath, Welling, Kidbrooke, Chislehurst, Petts Wood, Orpington, Dartford, Gravesend, Eltham, Bexley, Bromley, Crayford, Erith, Swanley. Tell us the property location when you enquire so the work can be discussed in context. The same first step applies locally: explain what you need, arrange the assessment and receive a free quote for the agreed scope. We do not invent area-specific travel charges or arrival estimates for planned work.
Who handles other trades and how are payments arranged?
Building and plumbing are in-house trades. George has 17 years of plumbing and heating experience and Jake has 20 years of building experience. Electrical work is carried out through a dedicated partner company we have worked with for over 10 years; gas work is subcontracted. A small deposit secures dates and larger projects are paid in stages. Discuss the actual stages and trade scope with the quote rather than assume a standard percentage or payment schedule.
Take the next step towards the result your home needs
Tell us what you need in Sidcup or the surrounding areas. We will discuss the work and your free, no-obligation quote.
General works carry a 1-year workmanship guarantee. We discuss the agreed scope and distinguish workmanship cover from any separate product terms.